<-- style PDP --> 415901 10th Line, Clarksburg - Single Family Residence for sale for $1,650,000
  • sold

415901 10th Line

Clarksburg, ON, N0H 1J0 - Blue Mountains

$1,650,000$000000

  • Neighbourhood

    Blue Mountains

  • Major Intersection

  • Listed Since: 1223 day(s)

  • Last update: 1153 day(s) ago

Overview

  • Property Type

    Single Family Residence, Two Story

  • Bedrooms

    5 + 0

  • Bathrooms

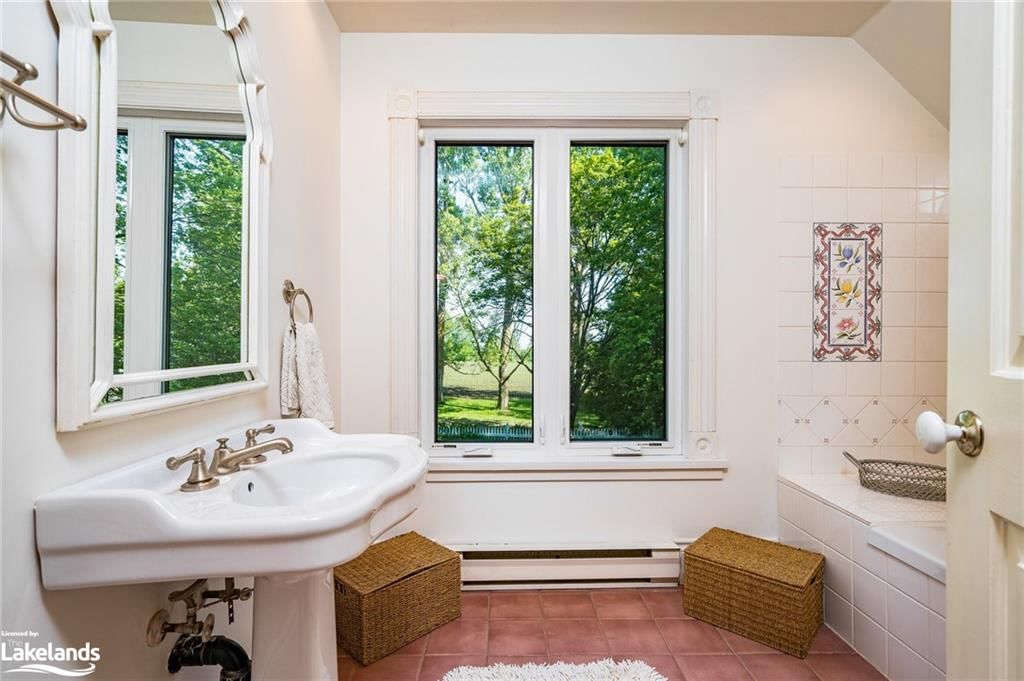
    3

  • Basement

    Walk-Up Access, Partial, Unfinished

  • Kitchen

    n/a

  • Total Parking

    n/a

  • Lot Size

    635.28x1978.18 (Acres)

  • Taxes

    $4,915.38 (2022)

  • Type

    Freehold

Property Description

Property description for 415901 10th Line, Clarksburg

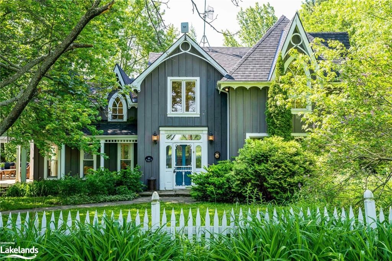
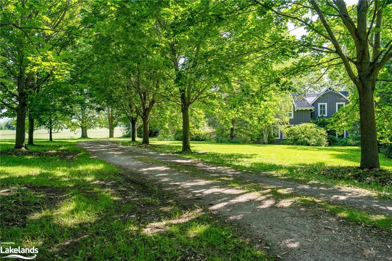
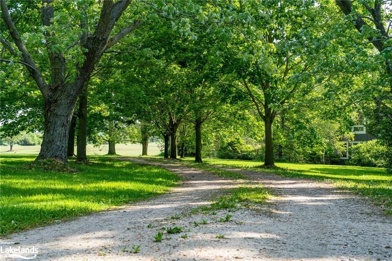
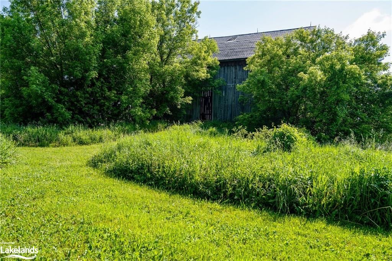
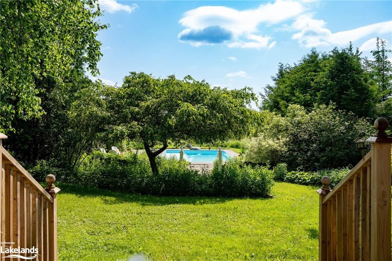
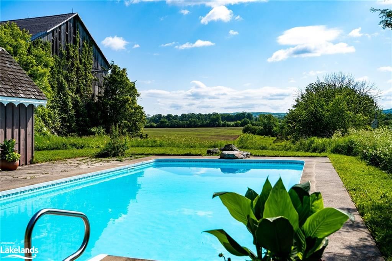
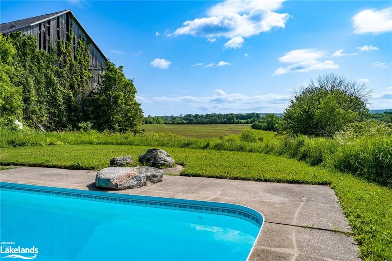
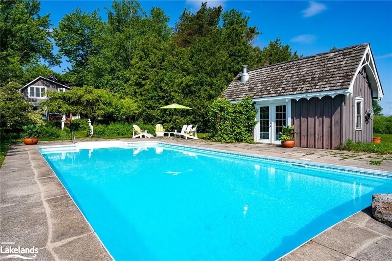
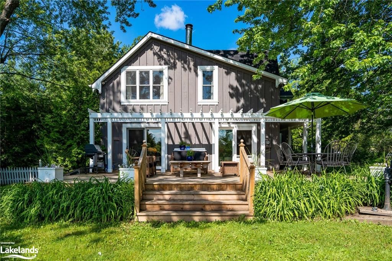
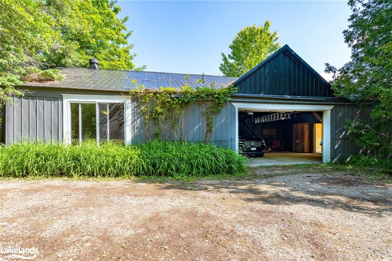
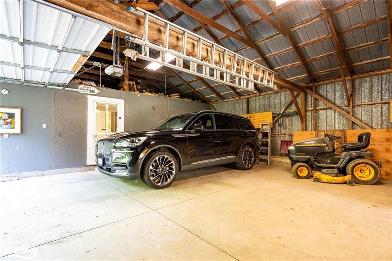
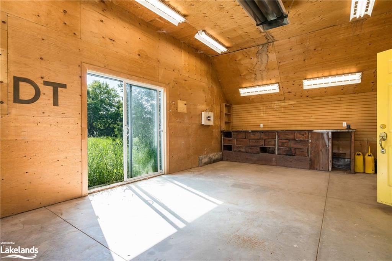
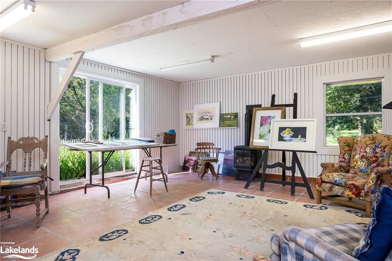
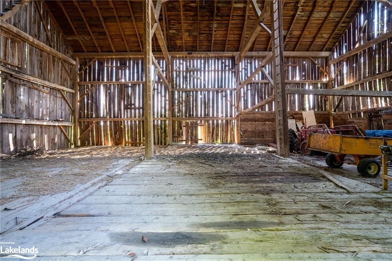
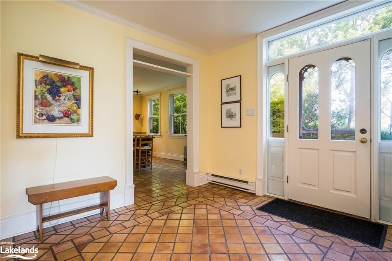
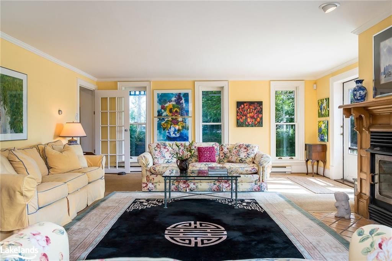
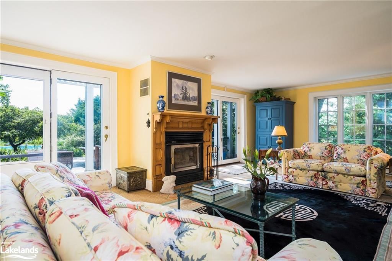
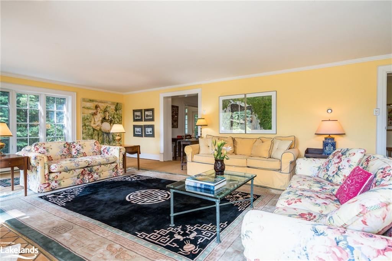
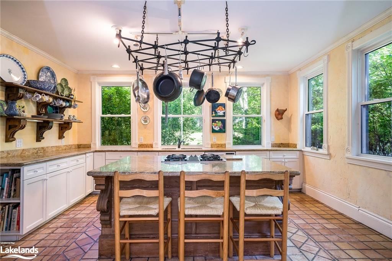
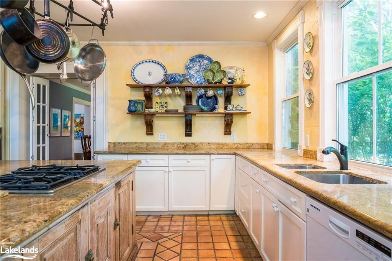
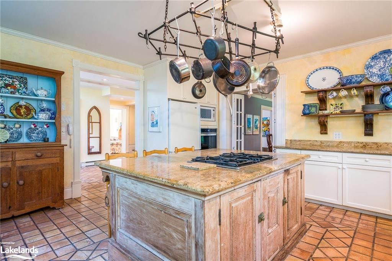
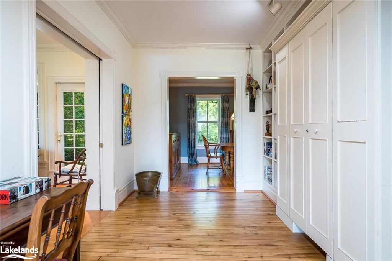
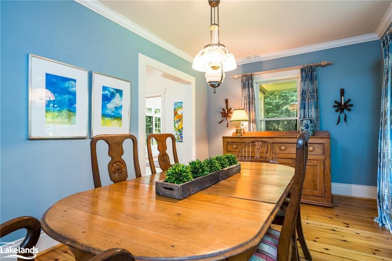
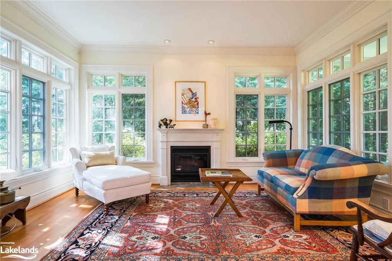
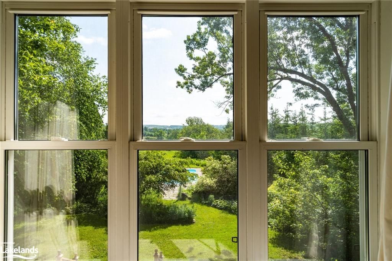
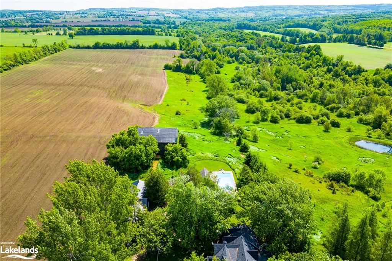
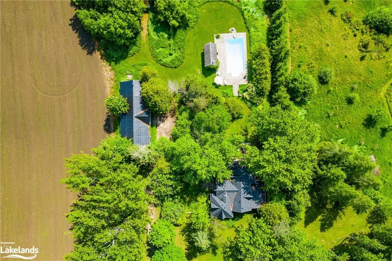
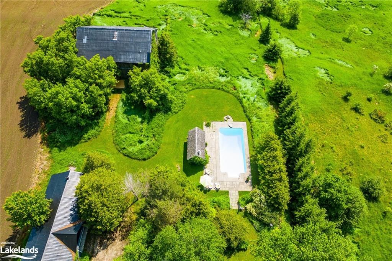
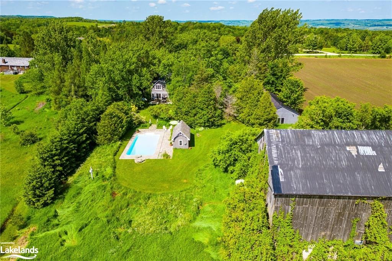
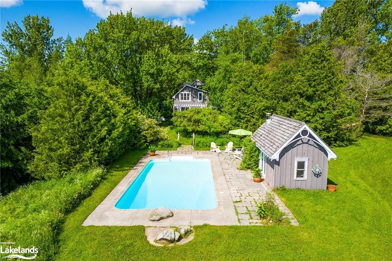
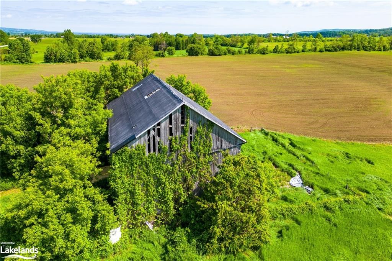
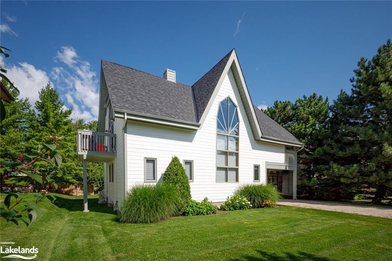
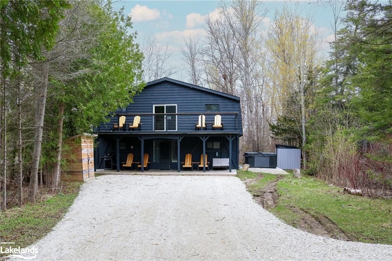
Welcome To This Spectacular 32 Acre Property With A Winding Driveway Lined With Mature Maple Trees. This Picturesque 5 Bedroom Country Home Is Not To Be Missed! Family Size Country Kitchen With Centre Island And Granite Counters. A Grand Main Floor Living Room With A Wood Burning Fireplace And Two Walk-Outs To A Huge 31 Ft X 18 Ft Deck Overlooking The Rolling Hillside, Antique Barn And A 35' X 18' Inground Pool With Unbelievable Scenery! The Main Floor Also Boasts An Office And A Sun-Filled Family Room With A Gas Fireplace And A Walk-Out. The Formal Dining Room Offers Pine Floors And Is Great For Entertaining Family & Friends. Over 2700 Sq.Ft! 3 Bathrooms. Beautiful Views From Every Window! This Stunner Also Offers A Detached Double Car Garage, Heated Artist's Studio & Workshop Perfect For A Home Office And/Or To Store Your Toys! As An Added Bonus There Is A 19 Ft. X 10 Ft Pool House And A Classic Antique Barn. 23' X 18' Art Studio, 27' X 14' Workshop, 27' X 26' Garage With Concrete Floors. New Roof 2021. Brand New Water System May 2023 Including Iron / Sulfur / Softener / UV. Septic Inspection And Pumped Out May 2023. This Property Is Truly A Rare Find And Located Within 20 Minutes To The Ski Hills, Golf Courses, Collingwood & Georgian Bay. Just Minutes To The Roost Winery. *** PUBLIC OPEN HOUSE SATURDAY JUNE 24TH 2:00 - 4:00 PM ***

Listed by Royal Lepage Signature Realty

  • MLS #

    40438605

  • Sq. Ft

    2300

  • Sq. Ft. Source

    MLS

  • Lot Irregularities

    n/a

  • Year Built

    1900

  • Pool

    In Ground

  • Drive

    n/a

  • Garage

    n/a

  • Total Parking

    n/a

  • Family Room

    n/a

  • Den

    n/a

  • Exterior

    Board & Batten Siding, Other

  • Fireplace

    2

  • Roof

    Asphalt Shing

  • Foundation

    Stone

  • Elevator

    n/a

  • Water View

    n/a

  • Laundry Level

    n/a

  • Heat

    Baseboard, Electric, Fireplace-Propane, Fireplace-Wood

  • A/C

    None

  • Water

    Drilled Well

  • Water Supply

    n/a

  • Sewers

    n/a

  • Central Vac

    n/a

  • Living Room

    7.62 x 5.36 ft Main level

    fireplace, walkout to balcony/deck, hardwood floor

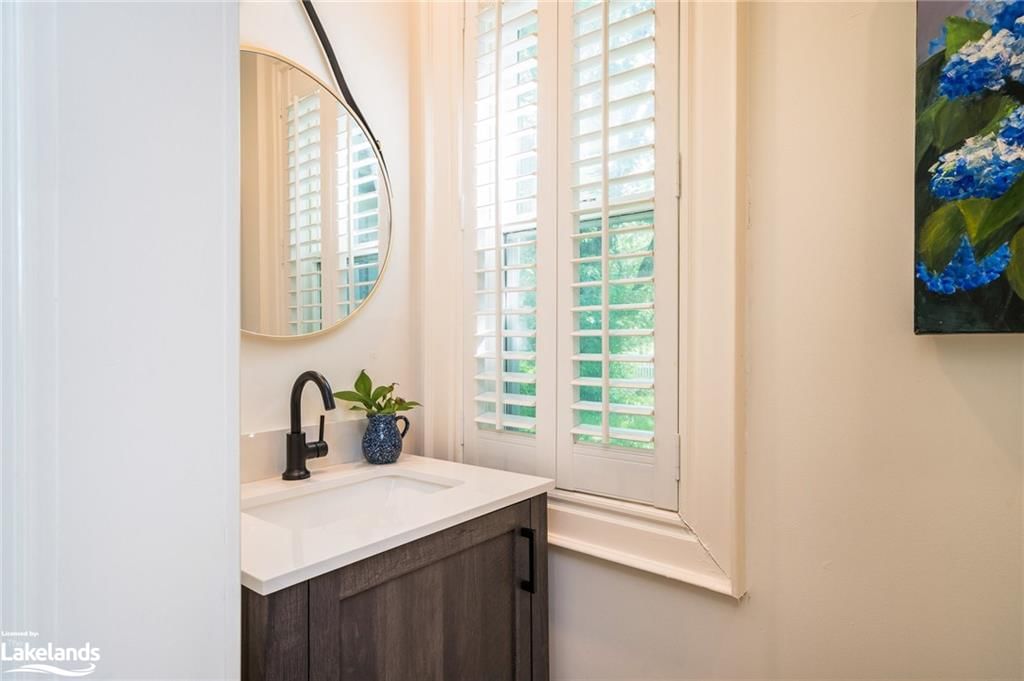
  • Foyer

    3.35 x 2.92 ft Main level

    2-piece, tile floors

  • Family Room

    4.44 x 3.58 ft Main level

    Fireplace

  • Dining Room

    5.13 x 2.90 ft Main level

  • Office

    3.96 x 2.74 ft Main level

  • Kitchen

    5.18 x 4.88 ft Main level

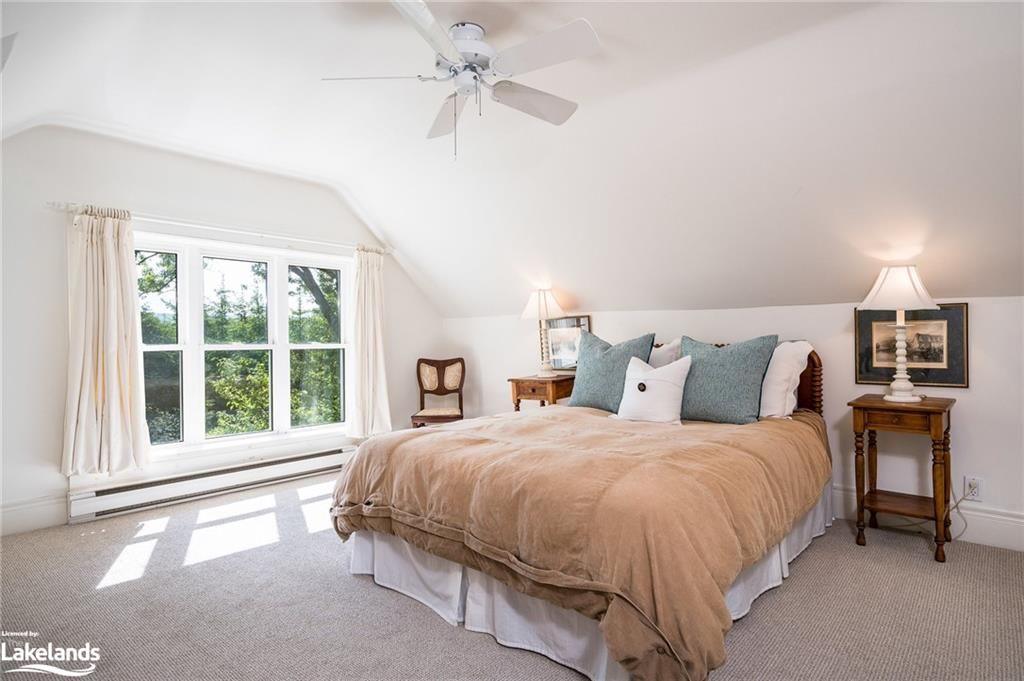
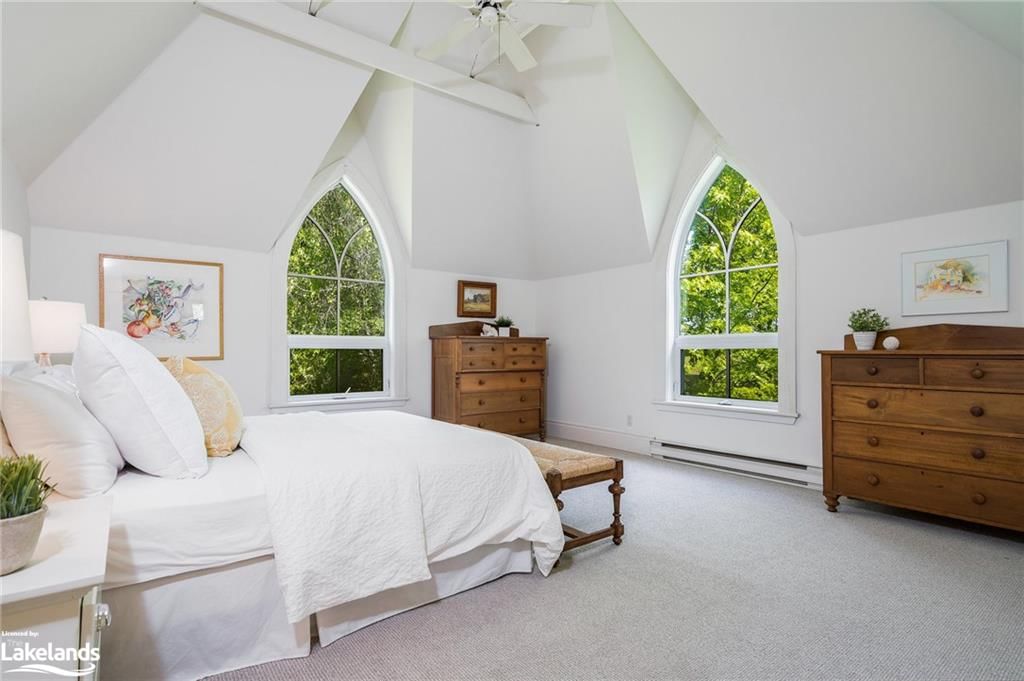
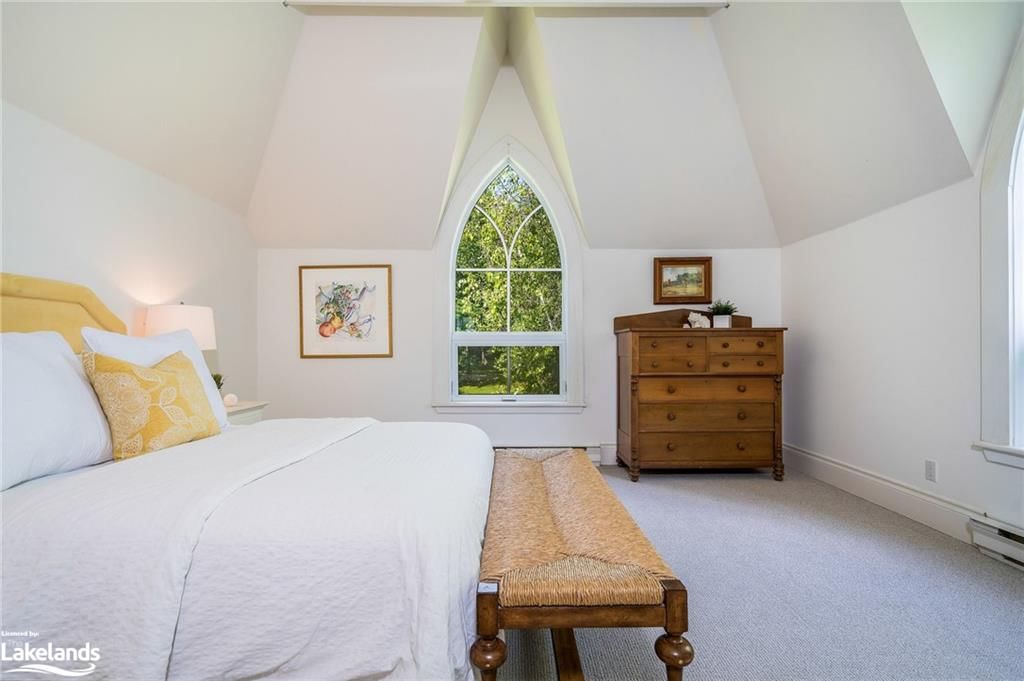
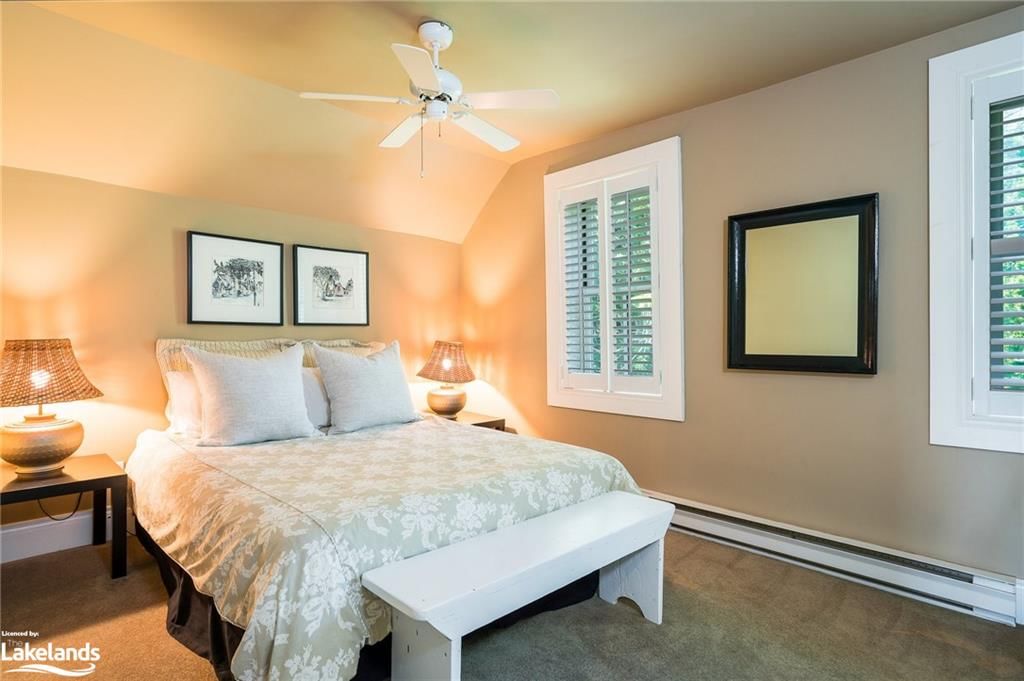
  • Bedroom Primary

    5.18 x 4.65 ft Second level

    broadloom, walk-in closet, cathedral ceiling(s)

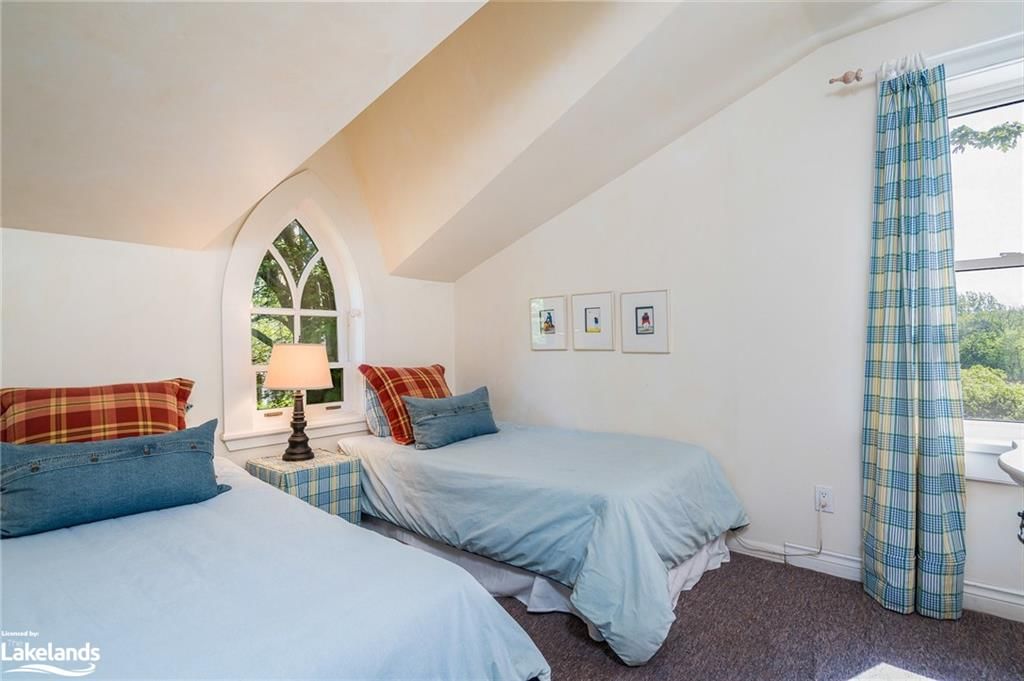
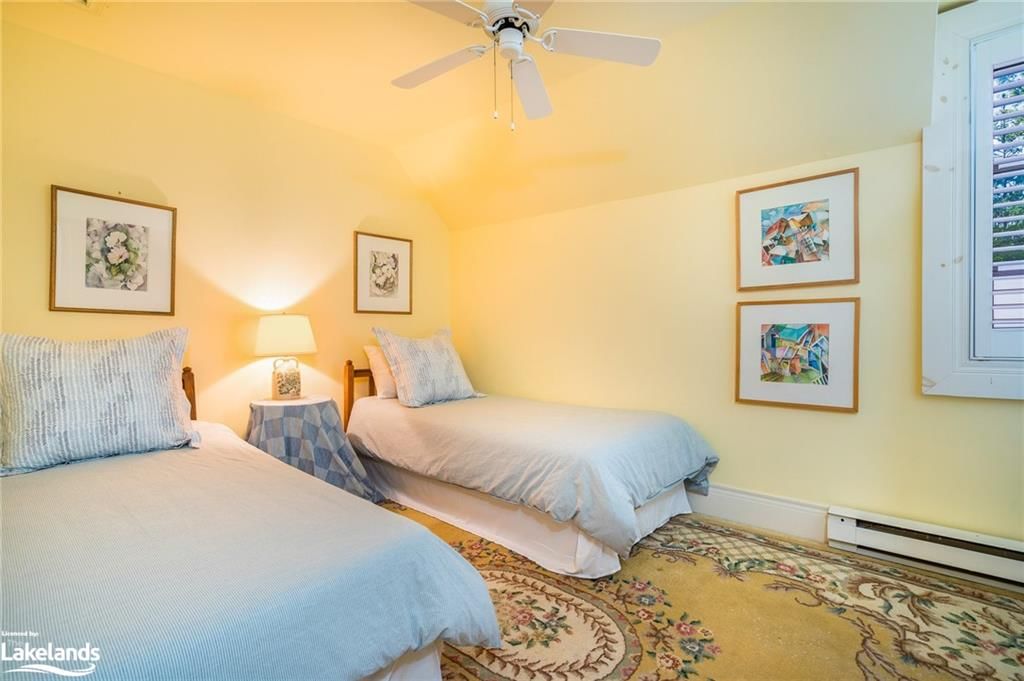
  • Bedroom

    4.55 x 2.92 ft Second level

    broadloom, california shutters

  • Bedroom

    3.96 x 2.87 ft Second level

    Broadloom

  • Bedroom

    4.52 x 4.06 ft Second level

  • Bathroom

    false Second level

    4-Piece

  • Bedroom

    3.48 x 2.74 ft Second level

  • Bathroom

    false Main level

    2-Piece

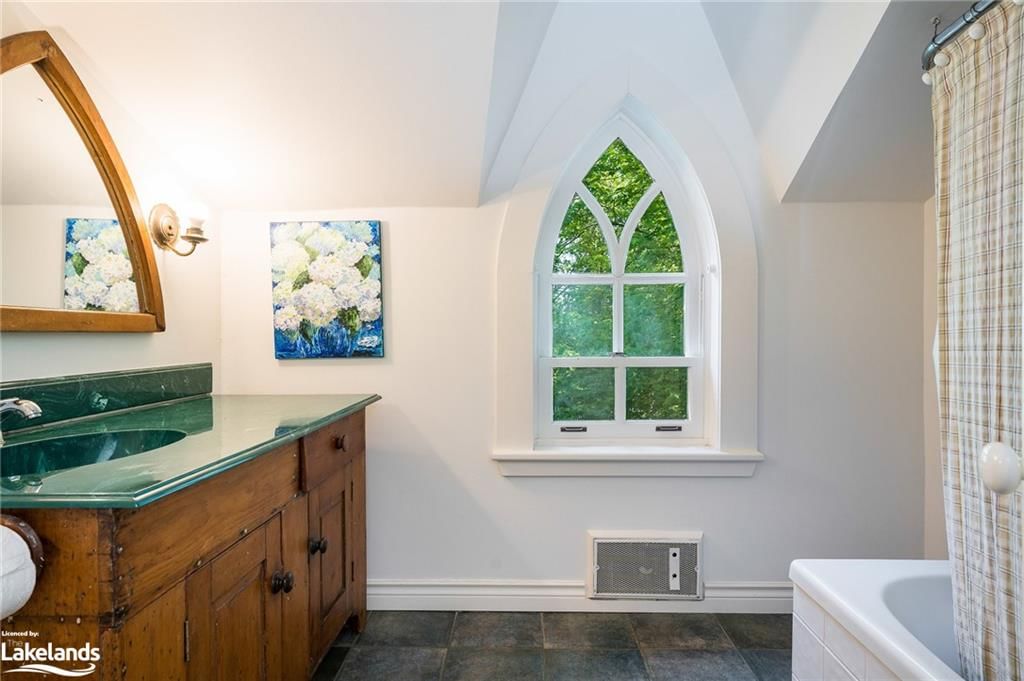
  • Bathroom

    false Second level

    4-Piece

Thinking of Selling?

Find Out Your Home’s Value in Today’s Market!

No Email or Signup is required to view your home estimate.

estimate your home value

Contact Manoj Kukreja

Sales Representative,
Century 21 People’s Choice Realty Inc.,
Brokerage
(647) 576 - 2100

Manoj profile avatar

Property History

Property history for 415901 10th Line, Clarksburg

This property has been sold 1 time before. Create your free account to explore sold prices, detailed property history, and more insider data.

Sign In / Register

Mortgage Calculator

This data is for informational purposes only.

Mortgage Payment per month

Principal Amount

Interest

Total Payable

Amortization

Amortization

Closing Cost Calculator

This data is for informational purposes only.

Closing Cost Total for this property

Total Cash flow for purchasing this property

Down Payment(%)*
Additional information

Provincial Land Transfer Tax

Ontario Land Transfer Tax Rebate

Toronto Land Transfer Tax

Toronto Land Transfer Tax Rebate

PST on CMHC Insurance Premium

Lawyer Fees

$2,825

Government Registration Fee's

$164

Title Insurance

Closing Cost Total

Total Cash flow for purchasing this property

Provincial Land Transfer Tax

Ontario Land Transfer Tax Rebate

Toronto Land Transfer Tax

Toronto Land Transfer Tax Rebate

PST on CMHC Insurance Premium

Lawyer Fees

$2,825

Government Registarion Fee's

$164

Title Insurance

Down Payment(%)*

* A down payment of less than 20% is permitted only for first-time home buyers purchasing their principal residence. The minimum down payment required is 5% for the portion of the purchase price up to $500,000, and 10% for the portion between $500,000 and $1,500,000. For properties priced over $1,500,000, a minimum down payment of 20% is required.

Thinking of Selling?

Find Out Your Home’s Value in Today’s Market!

No Email or Signup is required to view your home estimate.

estimate your home value

Contact Manoj Kukreja

Sales Representative, Century 21 People’s Choice Realty Inc., Brokerage
(647) 576 - 2100

Manoj profile avatar

Recent Sold Listings in Blue Mountains, Clarksburg

Popular Cities